From Frame to Finish
Bialas Builders
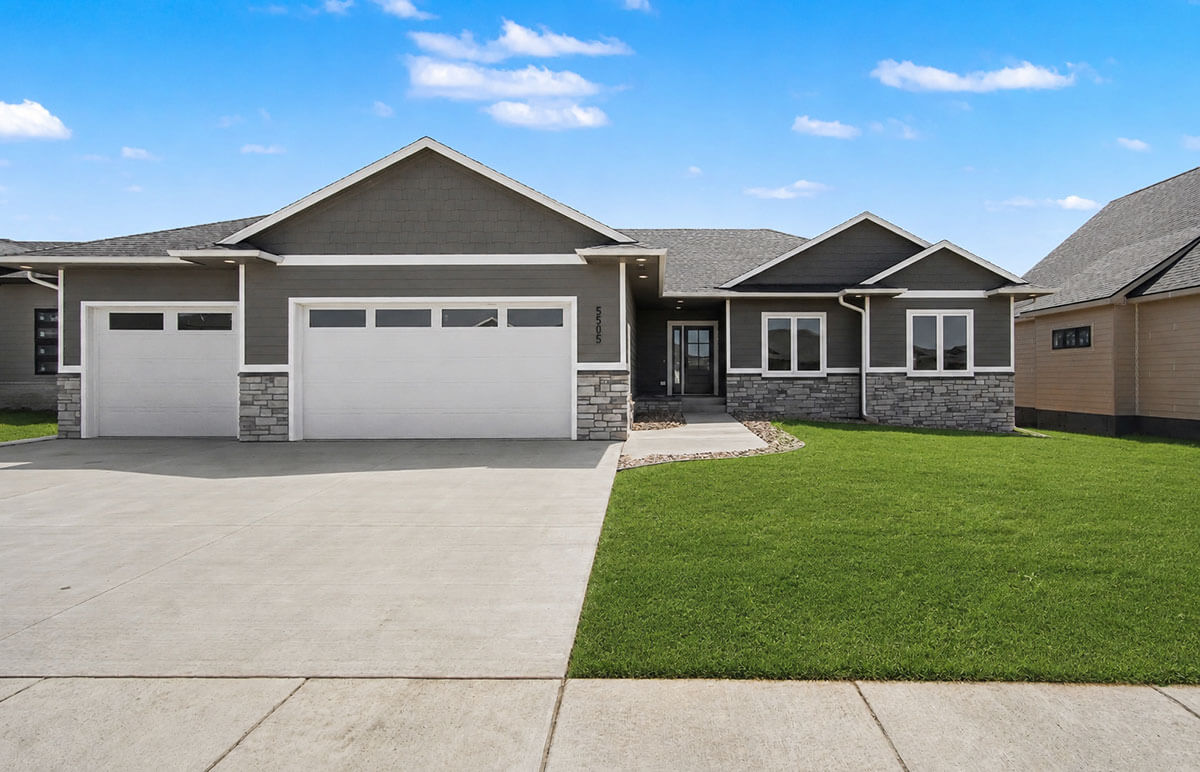
More than 40 years of craftsmanship, expertise, and innovative design go into every Bialas Builders home. The five-bedroom, three-bathroom house at 5505 E. Morningside Circle in Sioux Falls, and a nearly identical one under construction in Copper Creek Heights subdivision reflect the same standard: thoughtfully planned, carefully built.
“I just do one house a year,” states Glenn Bialas, owner of Bialas Builders. After 40 years as a framer, he wanted to stay in the construction industry, so he became a general contractor and opened his own company.
Glenn designed the 3,108-square-foot house by taking inspiration from other floor plans he liked and combining his favorite elements. He still handles some interior construction and trim work himself and collaborates with an interior designer to select colors, fixtures and finishes.
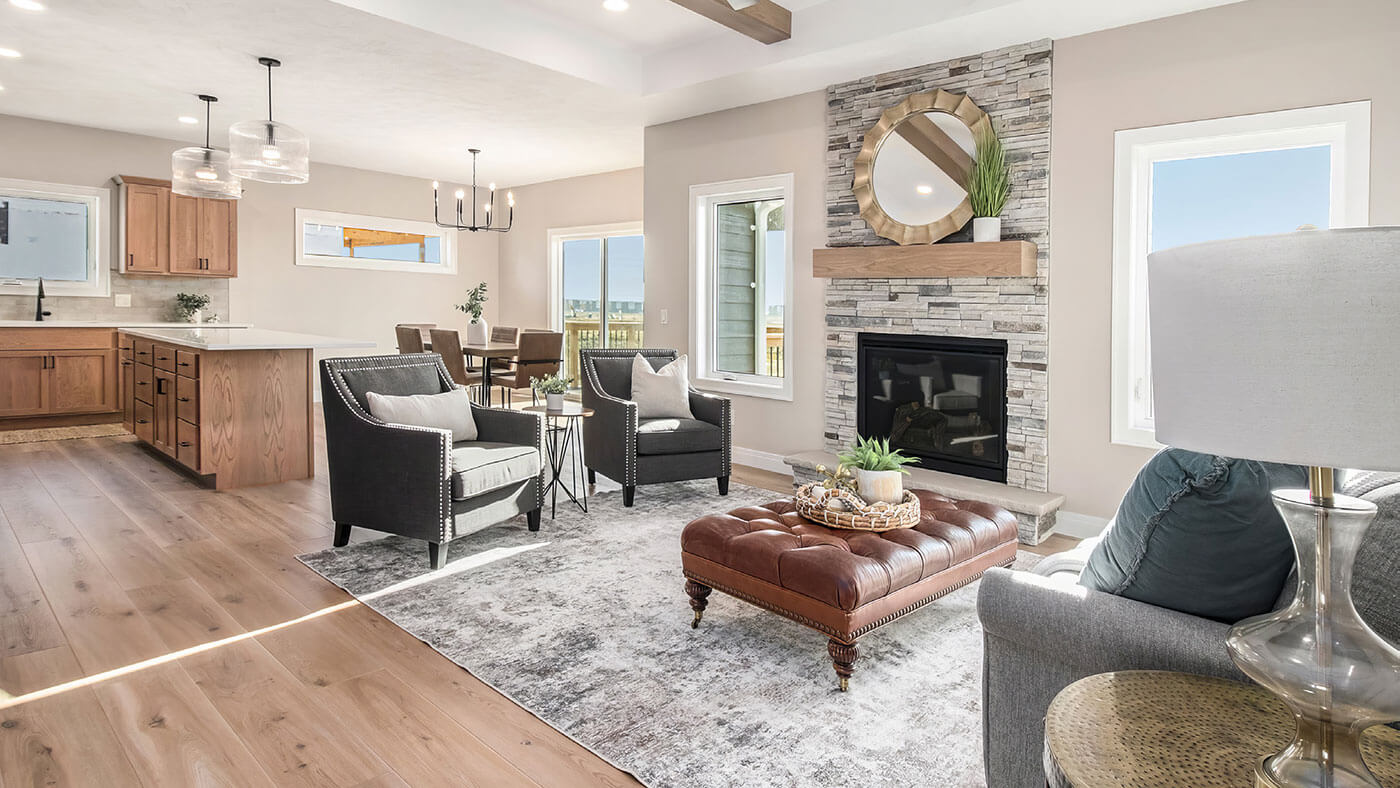
Step inside the front door, nestled beneath a lighted, covered entry, into a beautiful great room. Innovative details, such as a stairway that wraps behind the closet near the front door, cleverly maximize space in the room. Large windows bring in natural light during the day and frame views of the city skyline at night.
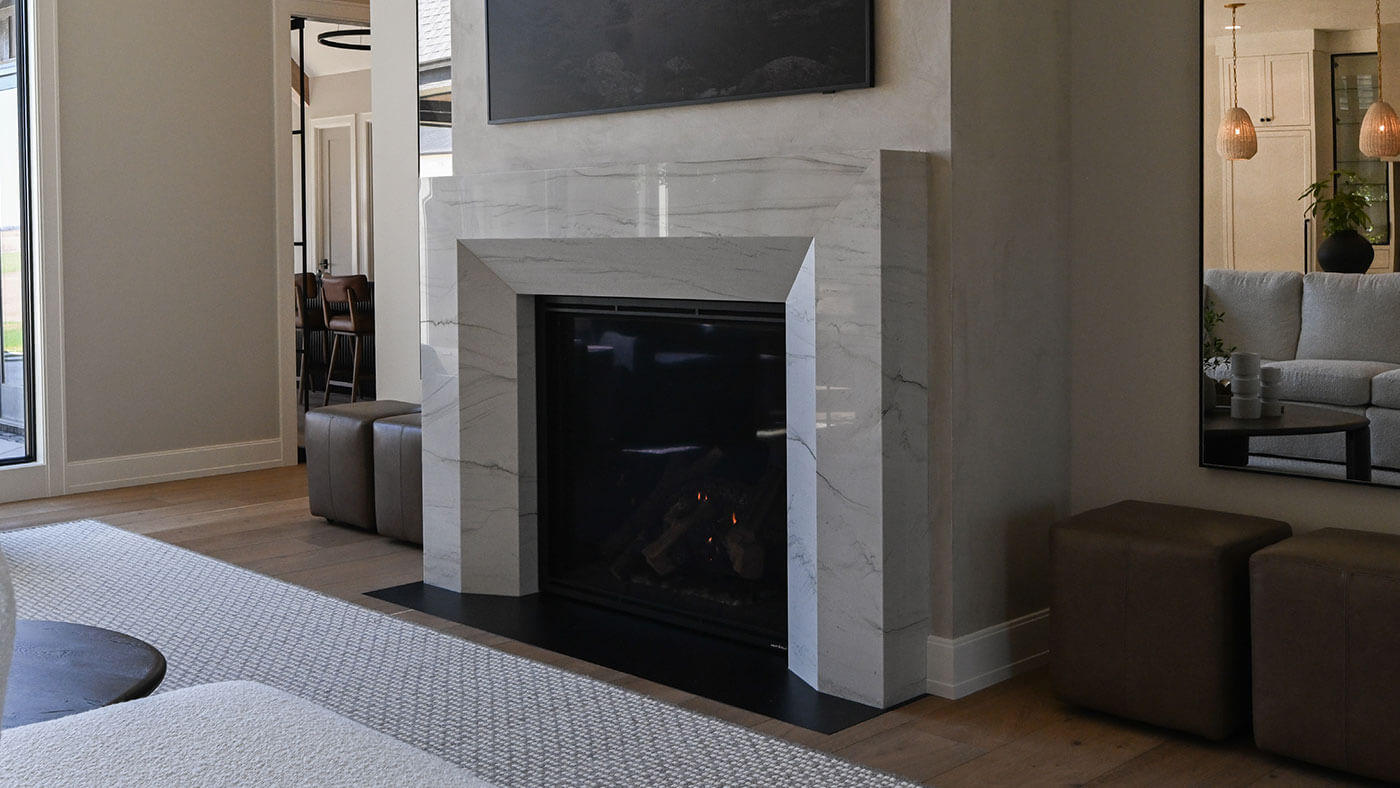
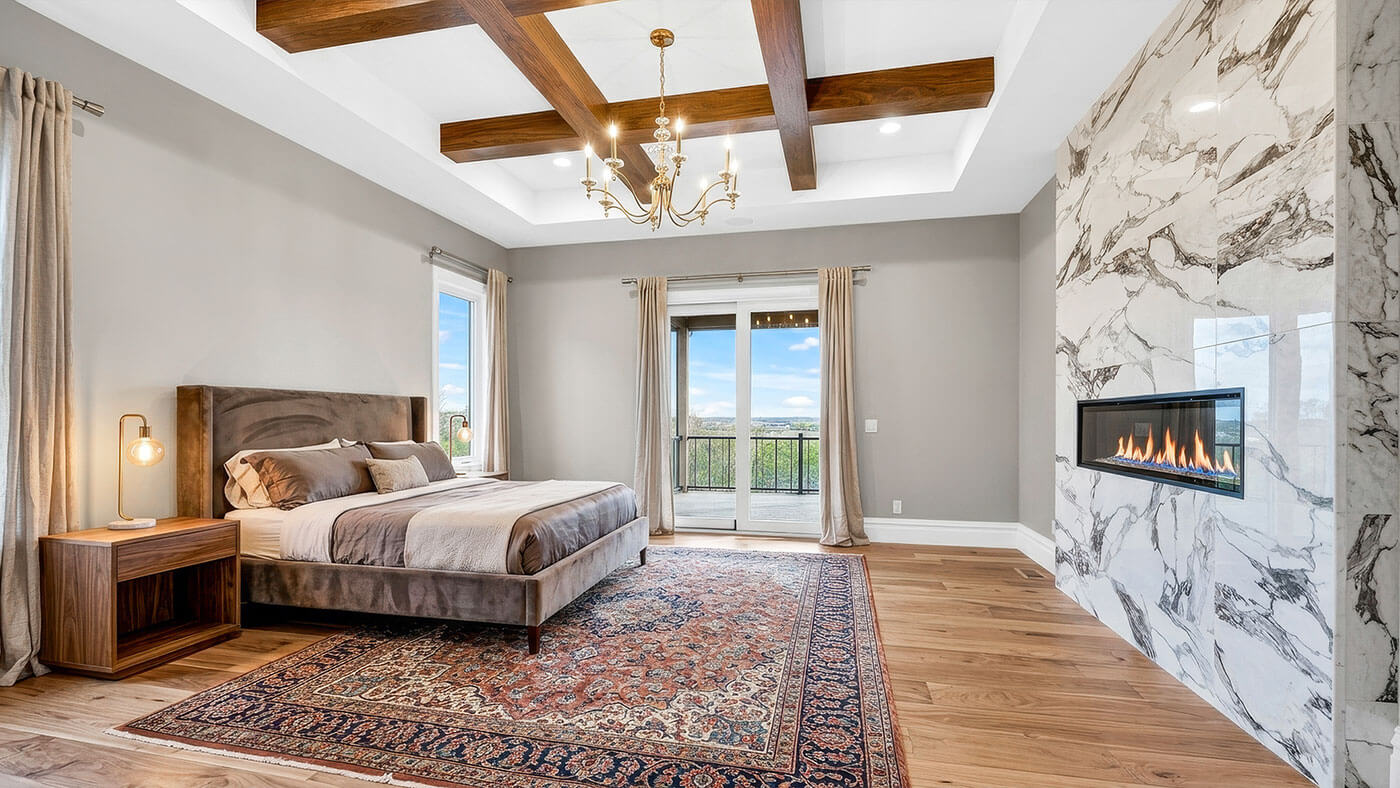
Natural stone forms the fireplace surround in the living room and carries through to the home’s exterior for a cohesive look. A trayed ceiling and wood beams add architectural detail overhead.
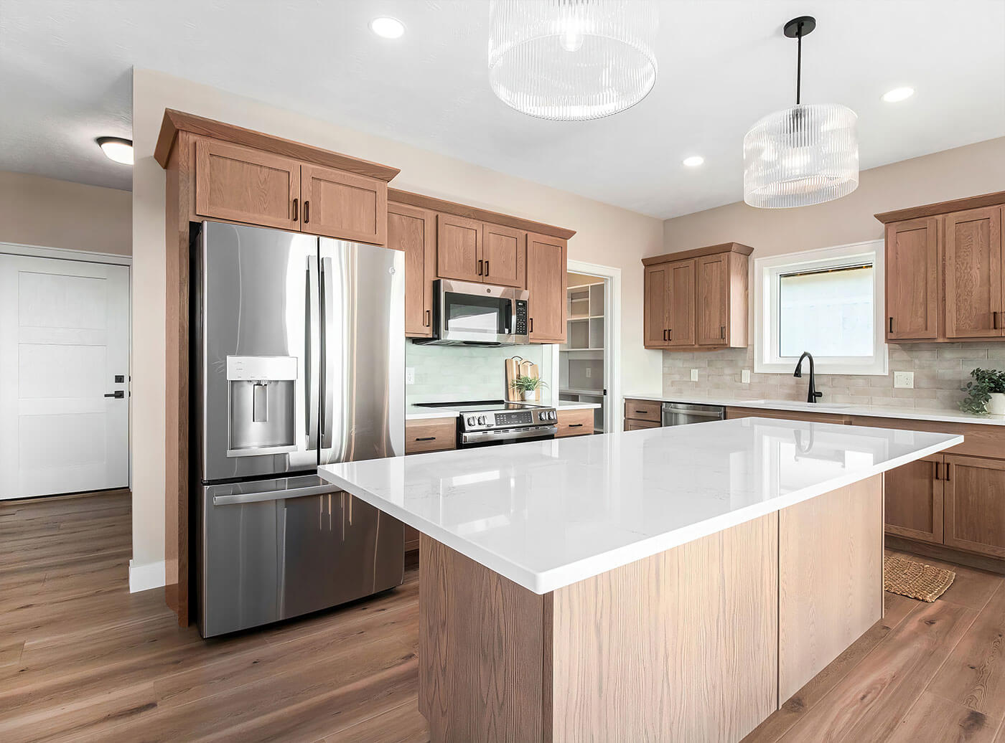
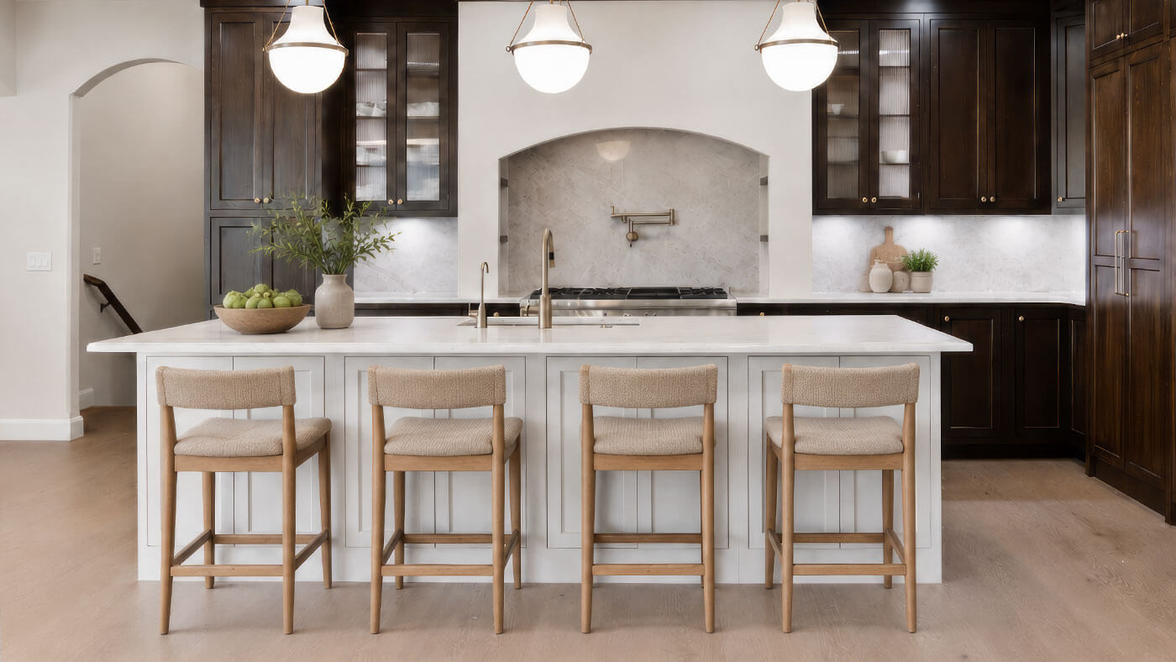
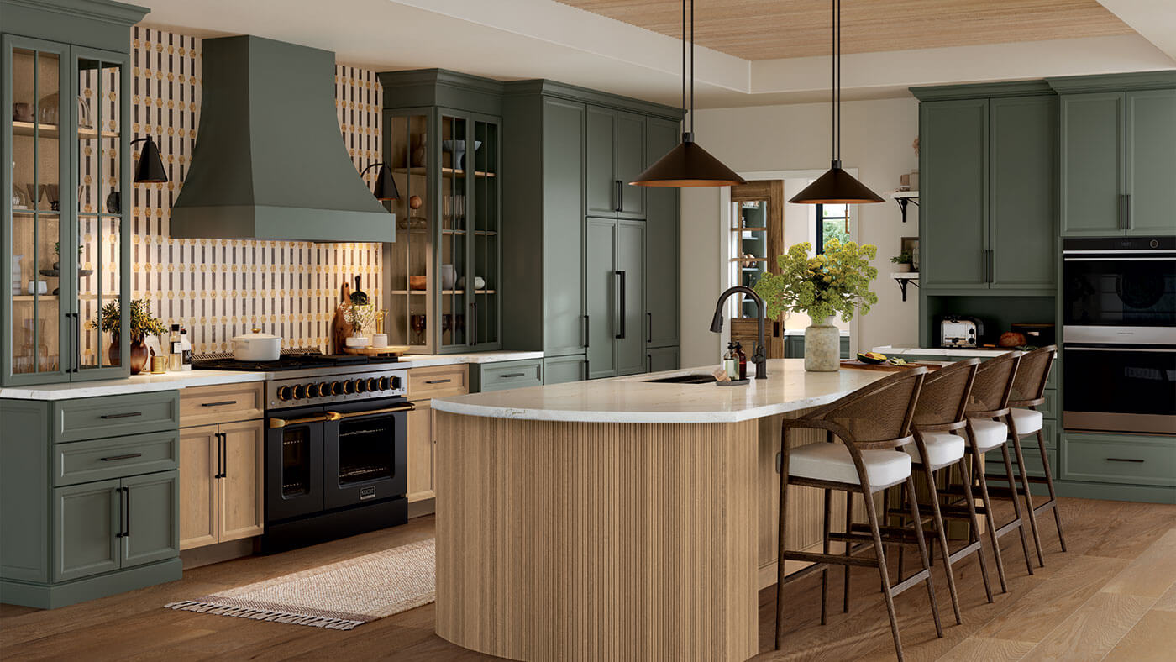
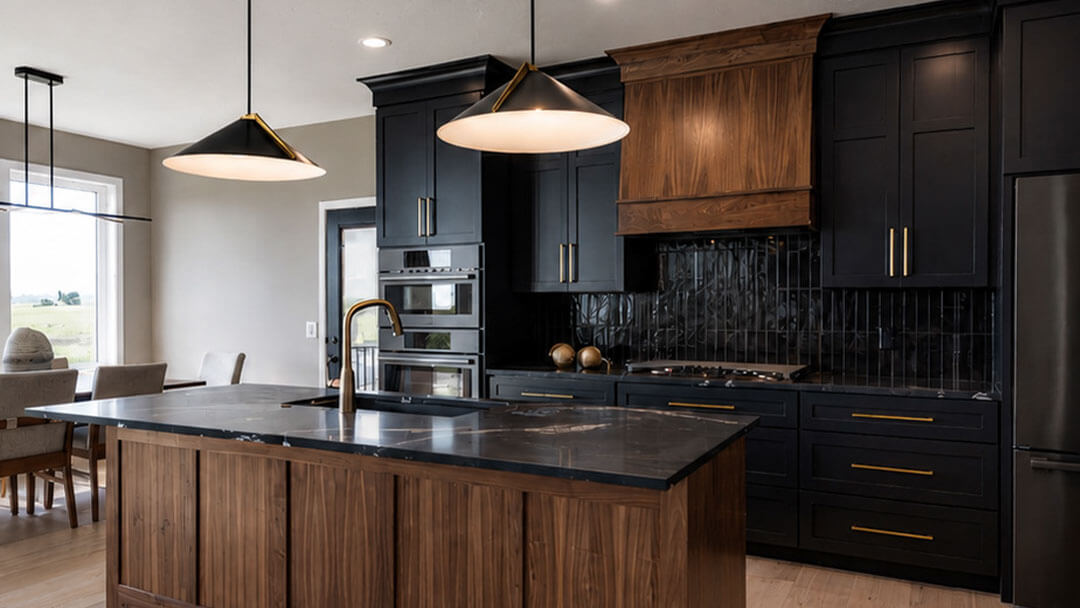
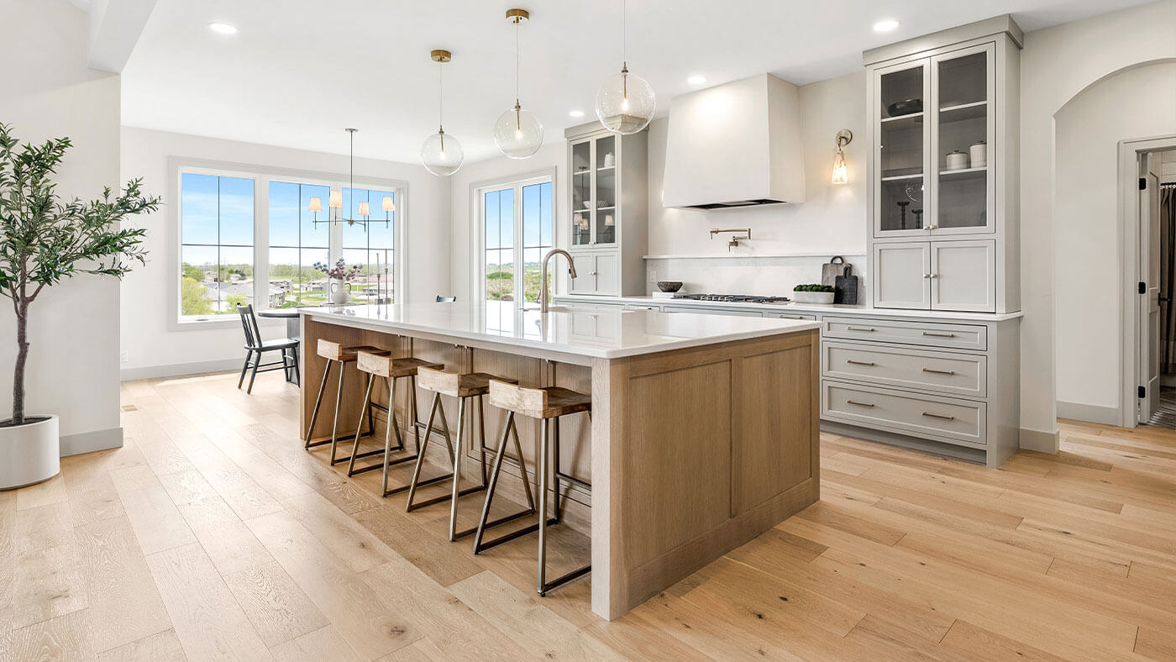
Custom white oak cabinetry and quartz countertops define the inviting kitchen. According to Glenn, one feature that stood out to the homeowners is tucked out of sight: a hidden walk-in pantry equipped with shelving, a work counter, and outlets for small appliances.
A spacious island between the kitchen and dining room provides additional workspace for cooking and entertaining.
Sliding glass doors in the dining room connect the indoor and outdoor living spaces. The doors lead to a covered deck with stairs to the backyard. With electric outlets and wiring for a ceiling fan, the deck is a comfortable, versatile spot for entertaining in most weather.
More than 40 years of craftsmanship, expertise and innovative design go into every Bialas Builders home.
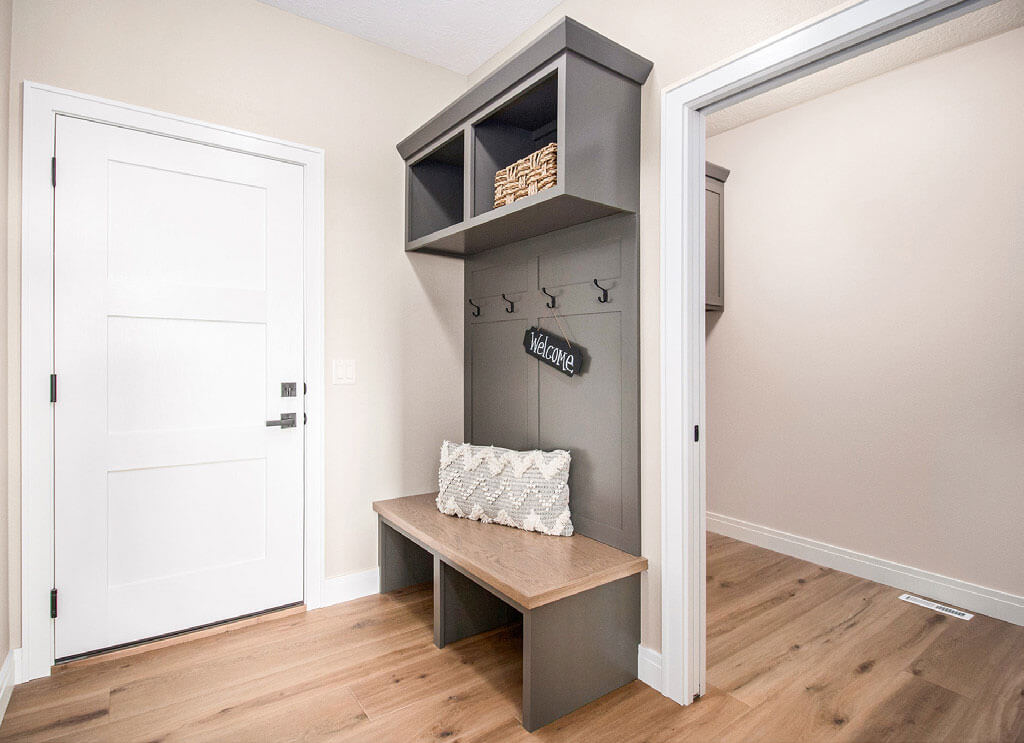
A mudroom with a bench and storage cubbies, along with a laundry room, sit between the kitchen and garage, serving as a practical drop zone for coats, boots, backpacks and other everyday items. The three-stall garage is heated, fully finished and features an epoxy floor.
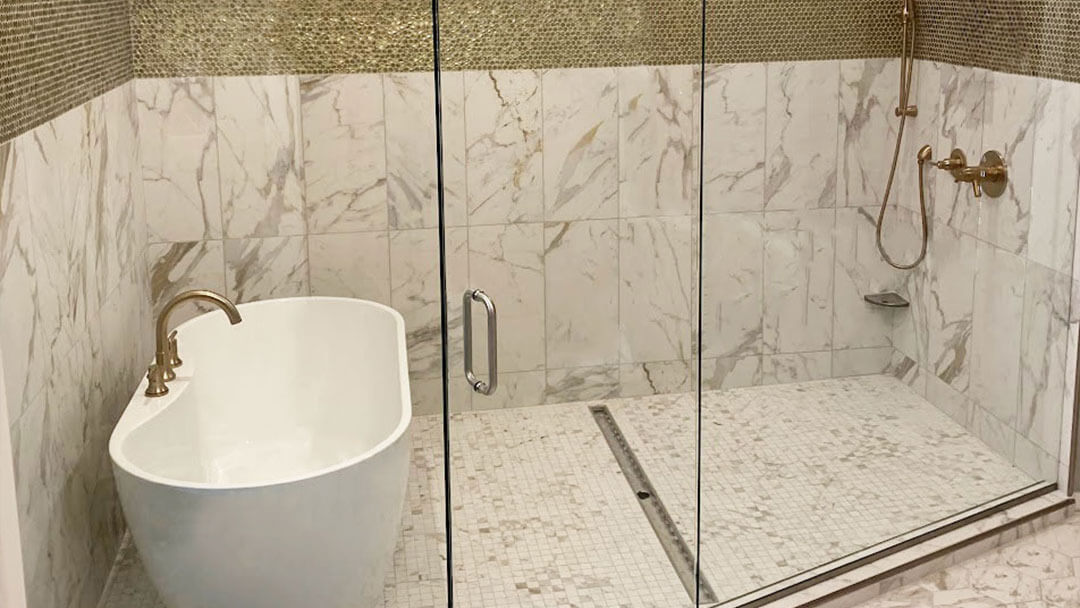
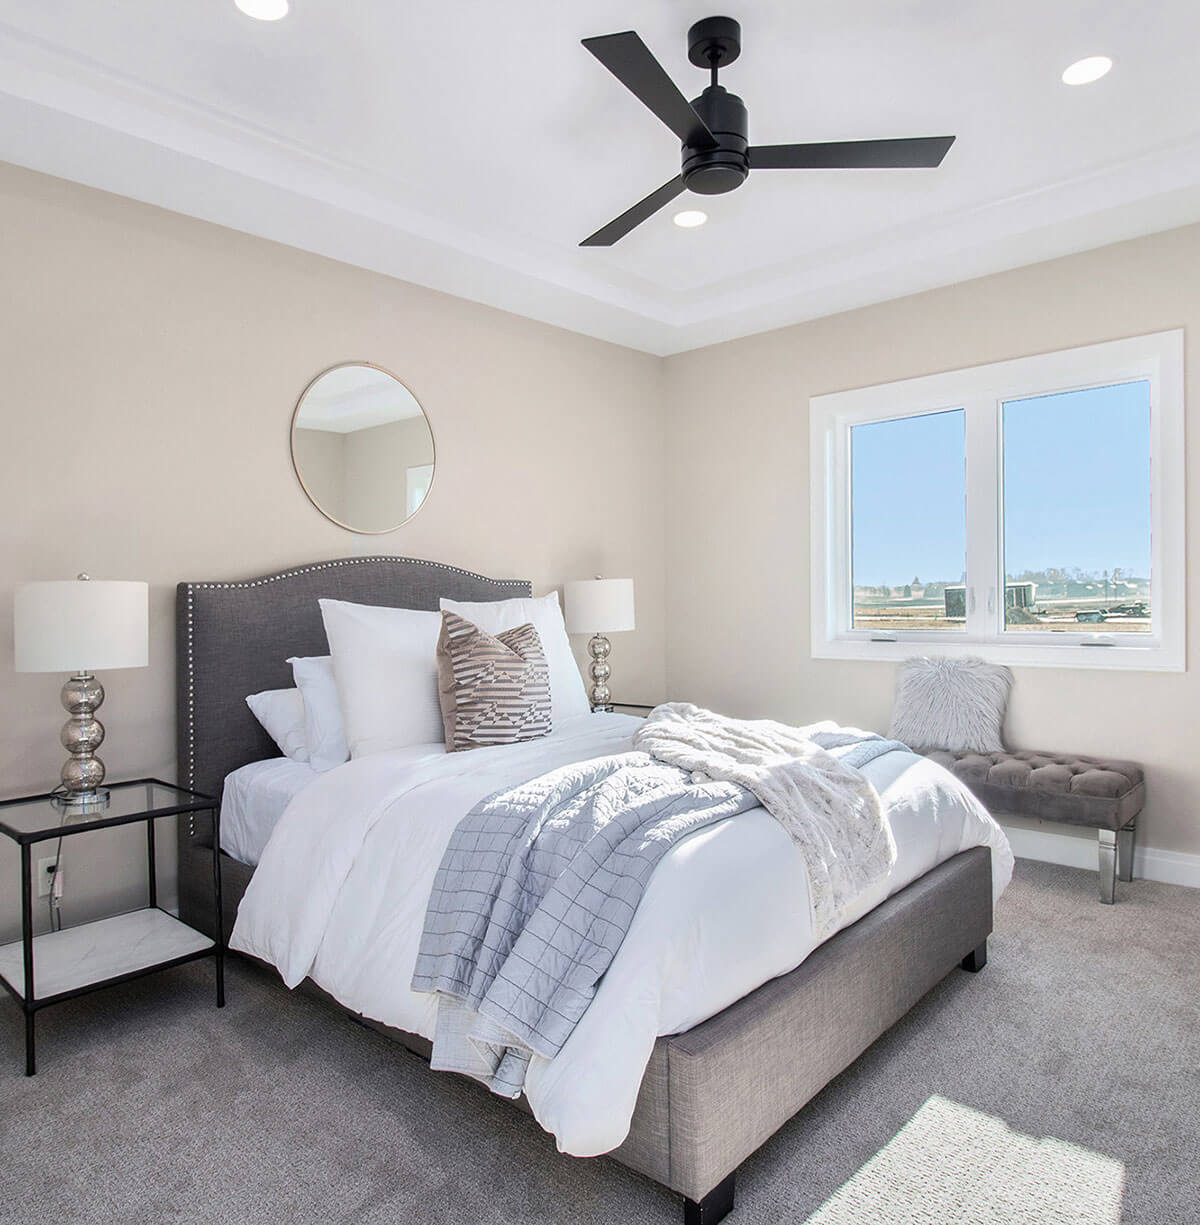
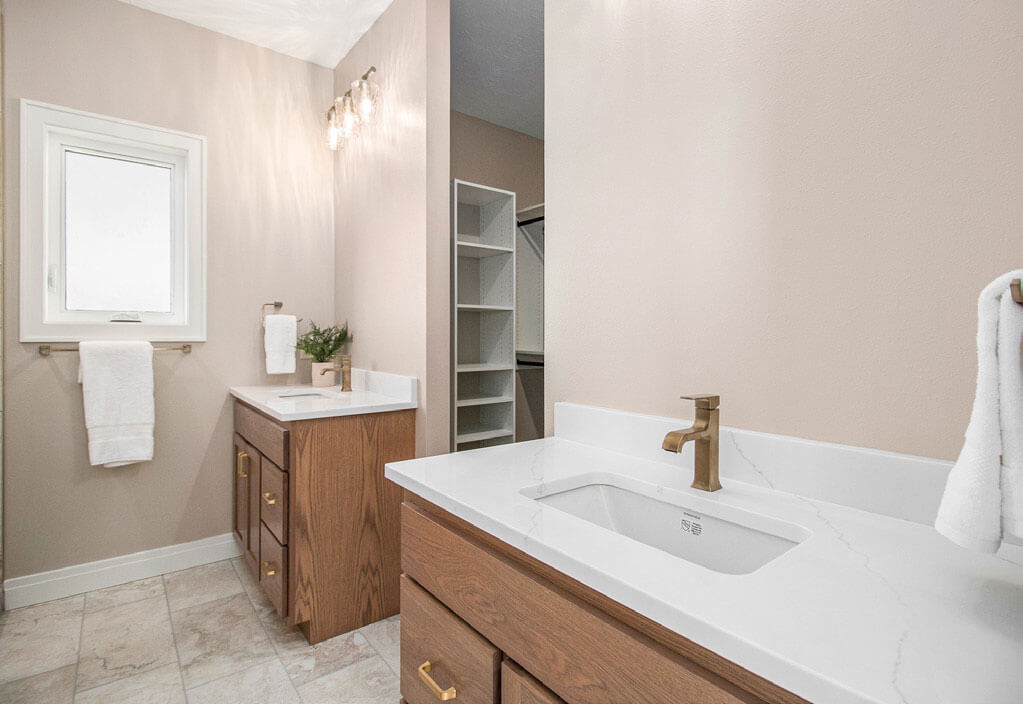
The main level also includes a primary suite, two additional bedrooms and a full bathroom. Crown molding lines the primary bedroom, while a custom tile shower, white oak cabinets and granite countertops finish the primary bathroom. A walkway between the double vanities connects the bathroom to a walk-in closet.
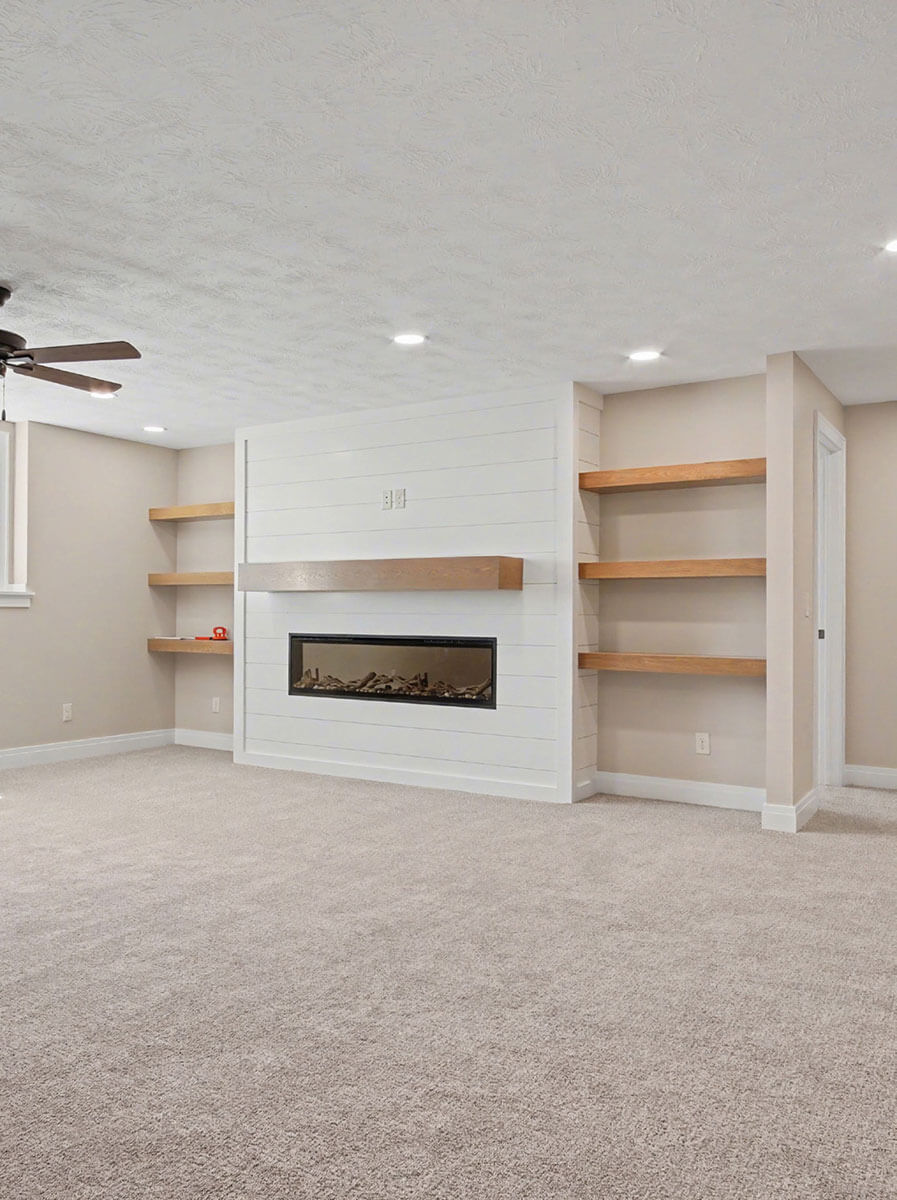
On the lower level, the family room centers on an electric fireplace with a shiplap surround and open shelving. Two additional bedrooms and a full bathroom complete the floor. The Copper Creek Heights house currently under construction will include a walk-out basement with backyard access.

Glenn ensures the quality of each home by staying involved throughout the entire construction process.
“When you get done with a house, you see something you can be proud of that you built,” Glenn shares.